Seeing that I have been too busy (or too lazy and distracted) to make a big noise about this fantastic update I will have to direct you to David Koch's great article on the New and Improved Roof Object.
Not mentioned there, because it occurred in an earlier release (2016 I think) is the ability to add one (yes only one) schedulable property for the roof object. It's the area of the Roof Object or surface area. I would prefer plan view area or footprint since that is how the local industry measures and documents it but at least it's something. If it's useful to you, you will find it in the normal place of adding properties to any aec object. If you have yet to explore scheduling, well David Koch also has THE collection of information on the Scheduling Features of ACA (ADT).
If you have missed it (the unveiling of the century) my expose on the Roof Object and everything you didn't know about it, it is blogged here and on my youtube channel here.
Can't watch youtube? They are imbedded in a blog page here.
A couple of points on what David shows you. You can still create more complex roofs than this method will allow. Sometimes you still have to trim a corner to create an extra vertex. At times when the Roof Object (RO) becomes complex, it refuses to be adjusted. If this new method fails, you can still TRIM CORNERS for another vertex and you can also use the stretch command over a vertex to get it to move.
My method now for trimming a corner is using a circle as the trimming device over using a line because it also retains the oiginal point (centre point of the circle using your osnaps). You will see this demonstrated in my video's above.
Anyway, onto David's great blog on my favourite aecObject.
Enjoy,
Showing posts with label Roof. Show all posts
Showing posts with label Roof. Show all posts
Thursday, May 26, 2016


Friday, February 13, 2015
In memory
So much of this blog and my youtube channel have been focused on the Autocad Architecture Roof Object that it seems appropriate to share my sadness and pay my respects here.
Sergej Alexandrow, the clever programmer & mathematician who created the ADT/ACA roof object has passed away. My friendship with Sergej was only online, having hatched a plot to discover who he was and possibly get in touch with him (after a tip off) with the intention of discovering more about the roof object. I'm in Australia! Far away from where all things happen. Sergej was Russian born and moved to Germany as a programmer and was then contracted to Autodesk in the U.S. where he worked on the very first version of Autocad Architecture, then known as Architectural Desktop, specifically engaged to create the Roof Object tool. He may have even worked on it's predecessor which was some basic tools for Architectural work within Autocad.
After working on the initial release of ADT1, creating the Roof Object, he seems to have been released and returned back to Germany where he worked for Softtech on Spirit, another architectural package where he repeated his creation anew and improved it's versatility. Indeed he revealed to me that there is extra code (in his ACA version) that is turned off (at the last minute due to concerns about stability) that allows dormer windows and 2 roof objects to interact. Autodesk had turned it's back on the idea of improving the tool after ADT1 and instead created Roof Slabs which are singular objects for each plane of a roof and no relationship to other Roof Slabs. Such a pity that such a poor decision was taken. The RO is a very clever tool and invaluable for architectural work automatically solving hips and valleys. Roof Slabs on the other hand are awkward and without any inter-relational ability but they do have some flexibility. The RO has never been developed further since ADT1.
Sergej was a proud father of the roof object. I had unknowingly conversed with him earlier on news groups about the RO where he anonymously posted on comments about the tool. He was only too glad to add to my knowledge of the tool and excited about the prospect of updating and improving it for a future release. I'd given him my long list of what it would look like. He was very appreciative of my video series on youtube that allowed people to see it was actually much more capable that is at first evident. I even discovered several tricks that he did not know of. He even then created his own blog to demonstrate his new tool's flexibility.
We were on polar ends of faith and had some vigorous, robust discussions about the existence of God and the meaning of life.
Around 6 months after my last email conversation with Sergej, a programmer from Autodesk emailed me to say he had heard some news. Sergej seemed to have suffered a heart attack alone in his home after having gone out dancing. I know he enjoyed dancing and travel, having sent me many photo's on cruise ships and European cityscapes. No family were known so his employer, Softtech Gmbh were kind enough to take care of his funeral. "The burial was held on September 15, 2014 in Neustadt an der Weinstraße. He was placed to rest underneath a beautiful tree in the cemetery, and a headstone has been placed to honor him as an individual. Following his death, an obituary was placed in the newspaper" (picture above).
RIP my friend.
 |
| Obituary placed in the German newspaper |
 |
| Flexibility of Spirit's Roof Object tool |
Sergej was a proud father of the roof object. I had unknowingly conversed with him earlier on news groups about the RO where he anonymously posted on comments about the tool. He was only too glad to add to my knowledge of the tool and excited about the prospect of updating and improving it for a future release. I'd given him my long list of what it would look like. He was very appreciative of my video series on youtube that allowed people to see it was actually much more capable that is at first evident. I even discovered several tricks that he did not know of. He even then created his own blog to demonstrate his new tool's flexibility.
We were on polar ends of faith and had some vigorous, robust discussions about the existence of God and the meaning of life.
Around 6 months after my last email conversation with Sergej, a programmer from Autodesk emailed me to say he had heard some news. Sergej seemed to have suffered a heart attack alone in his home after having gone out dancing. I know he enjoyed dancing and travel, having sent me many photo's on cruise ships and European cityscapes. No family were known so his employer, Softtech Gmbh were kind enough to take care of his funeral. "The burial was held on September 15, 2014 in Neustadt an der Weinstraße. He was placed to rest underneath a beautiful tree in the cemetery, and a headstone has been placed to honor him as an individual. Following his death, an obituary was placed in the newspaper" (picture above).
RIP my friend.
Monday, March 26, 2012
Roof Object Tips & Secrets Video Series Now on YOUTUBE

If you are doing residential work I sincerely believe these tricks will make your work a lot easier!
These video's are a must see!!
Here is the link to a separate blog page dedicated to the video's on the Roof Object tool.
You can watch there or just click on the YOUTUBE video link inside the video itself near the lower left and it will open youtube itself.
Under the video on youtube is my YouTube Channel with this and other series.
Or here is the link to the Roof Object Playlist (link fixed)
In the video's I show you not only the basics in using the Roof Object but SECRETS hidden since it was first released. Some tips from the RO creator himself. Some even he didn't know!
The basics
- How to create a Roof Object from the Ribbon
- How to Create a Roof Object from the command line
- How to create a Roof Object from a Tool Pallete
- How to create your own Roof Object Tool with your own custom properties
- How to add Gables different ways
- How to alter the slopes of each edge or all.
- Projecting a wall to the roof line.
But wait there's more! What are the secrets never told (except here) for the Roof Object
- How to add vertices to the Roof Object (yes we can!!)
- How to edit the Roof Object after creation. (yes we can!!)
- How to get the Roof Object to overhang itself. (yes we can!!)
- Common issues that will have you stuck.
- Alternatives to Exploding into dumb roof slabs
- Cutting Holes in the Roof Object (Dormers, Skylights) (yes we can!!)
- Complex Roof assembly like adding a turret to a corner (yes we can!!)
- Easy calculation tools for setting heights/distances right there in the RO tool
- Create edge styles for eaves, gables etc.
- Some practical samples of complex Roof Object problems.
Do you want to create Renderings of your projects to sell the deal to the client
- Creating tools to quickly decorate the Roof Object for rendering.
- How to apply materials quickly and efficiently for residential work.
Challenge.
If you have a complex roof that you would like to see done in a video. Let me know by sending me a link (dropbox?) or you can place a comment with your email (I wont post) and I will email you for contact. UPDATE: I have now created the above roof in no 14 of the series
Monday, August 2, 2010
Roof Object - Part 12
Why Part 12? Why not move on? LOL?
Because I keep finding out things about this RO tool that make it so much more usable and if I knew at least some of this when I was starting I would have been more productive and enjoyed using it more. So... I want to let you know !!
This one (or two) is fairly simple and is more about technique. I've now known and used many times (Doug?) my trim trick but I've found out how to make it quicker and easier to use.

You ready??
Instead of using a line to trim, use a circle. Pick the corner for your centre and any diameter will do. Then issue the TRIM command, pick your circle as a trim object and then your roof eave line and you now have 2 vertices - voila! (Oh you haven't read my earlier post?) They didn't tell you you could do this?

Now it's been great to have someone working with me and my young gun, on teaching him this trick just assumed you could trim an internal corner -- he was successful, but didn't tell me! He just thought I knew! Here I am, going to the nearest external corner to drag (stretch) points around into position and all I had to do was trim in the inside turn and I was there. Sigh. So simple!

Either way, the beauty of using a circle is that you still have the original corner point preserved in the centre of the circle and using osnaps and the Stretch command you can quickly restore one of the points back to the corner. I was drawing extra lines before I learnt this trick!
The old idea was that if you had to edit the roof object, you either deleted it and started again or converted it to slabs. I've learnt so many tricks to this RO that were hidden that it's a long way off from being such a disposable object. With it's easily edited capability it's a keeper.
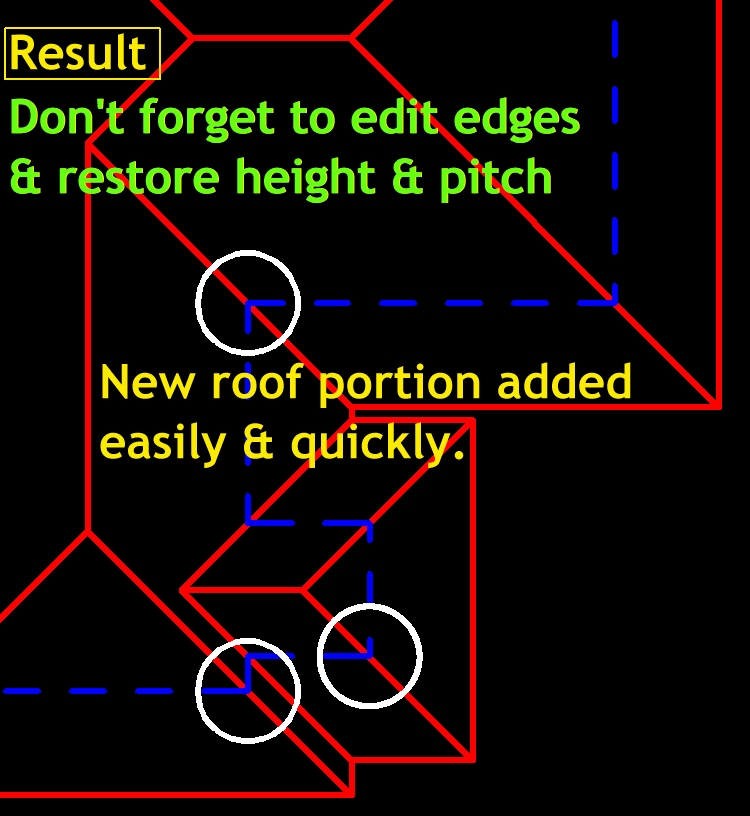
So after editing the edges (see below) we have a new roof.
Here we have an edited roof object, albeit a simple one for demonstration but I hope you can see you've no need to throw out that complex Roof object and start again or convert to slabs just because the client wants to add a sun roof extention.
Here we have an edited roof object, albeit a simple one for demonstration but I hope you can see you've no need to throw out that complex Roof object and start again or convert to slabs just because the client wants to add a sun roof extention.
I will even edit rather than delete just to see what else I might learn about this creature.
Now remember this tool was created for ADT1 (1999) and it hasn't been improved since. Wouldn't it be great if Adesk paid some attention to this tool of great promise.
Some more tips

Make sure when trimming you 'cut' the 'Eave' line not the gutter line.
Sometimes when stretching vertices back in line they may disappear if they have the same height, eave etc. You may need to re-order your movements to stop them from disappearing or add the eave or difference before moving back in line.
My young partner also showed me how to remove an unwanted vertice - simply select it and drag into another vertices and it is gone. I've already told you he showed me that Stretching a vertice is often successful where a drag won't budge it .
When you trim the Roof Object, the newly created edges will have their pitch at 90 and their elevation set to 0 and as the 2nd picture attests, that will muck up your roof object shape. Simply edit the offending edges and set to match your roof numbers and it will pop back to line.


Final tip for now (until another one is discovered).
When you trim a roof with it's elevation not at 0, like my 2nd floor roof within my 'multi-level in one file approach' system upper floor roof, your roof will be set back to 0 elevation. Once edited, simply retype in the elevation height (2nd floor level) in the properties pallete.
Ok also a BIG apology to anyone who has followed from my much earlier posts on this roof object. I have mentioned drawing your roof with or setting a slope pitch to 0 when I should have said 90d. Setting one side to 0 will wipe out any reaction to any other pitch unless that pitching line is above the other so for example when creating a one slope verandah roof you should be using 90 (not 0) and adding the pitch to the sloping portion only.
Ok also a BIG apology to anyone who has followed from my much earlier posts on this roof object. I have mentioned drawing your roof with or setting a slope pitch to 0 when I should have said 90d. Setting one side to 0 will wipe out any reaction to any other pitch unless that pitching line is above the other so for example when creating a one slope verandah roof you should be using 90 (not 0) and adding the pitch to the sloping portion only.

Saturday, June 12, 2010
Roof Object - I was WRONG again !!! Part 11
I can't believe it !! I am flabbergasted. This beauty of a tool was hiding yet another secret. One that I said it couldn't do. I don't think Autodesk knew. EVEN the roof creator himself didn't know!! But I am about to show you what we all missed - IT CAN BE DONE!
What?
This roof object (RO), that was created back for ADT1 can overlap itself. Yes it's true it hasn't changed in all that time and it CAN do what we all thought it couldn't. You just gotta know how to caress and seduce it. Actually it's even Much easier than that.
Take a look at these examples and see. This picture is of just ONE RO.
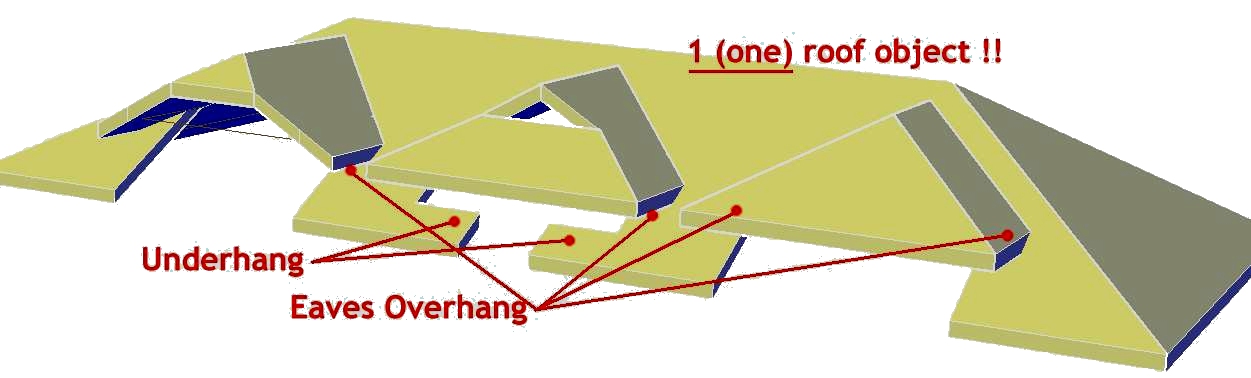
I discovered this all by accident and there must have been someone else out there that also discovered this but perhaps because you have been told to explode to roof slabs you didn't bother to explore. But my obsession with this clever tool continues to lead me to discover new tricks.
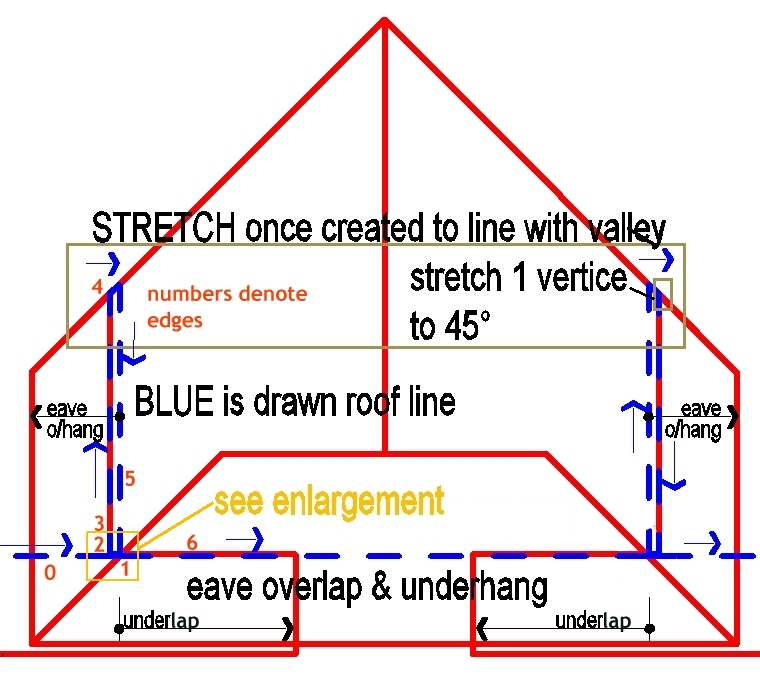

This example is the centre hip in the roof above. It both overhangs and underlaps itself. I've shown the gap big enough to see but it can be very small and I turn this blue (eave) line off in display anyway. The red lines would need stretching into position once you create the roof object but you would then have the RO valleys showing to know where to stretch it to. (It should become obvious if you do one).

There's a number of different ways to create this shape but possibly one easy way is to draw a RECTangle over the walls that will hold the raised roof. Offset a small distance (10?) and then again. Stretch the top of the outside square down 3 x 10 to get the short 45d edge to line with the valley. (ok I've not shown square distances above-sorry) You would need to lock your walls so they are not stretched and pref have everything else turned off. This should give you enough points to snap to as you draw around. Erase the rectangles and STRETCH the top of the shape to meet the created valleys.
You will notice the created eave line snapback controlls the under/overlap width. Drag it back & forward to see how it controls the extent.
One more BIG tip when manipulating the Roof Object. We are taught to pick vertices and drag along. Good advice for everything else but for the RO, the STRETCH (S) command will give you more consistent results. If an edge won't move, Stretch it instead. This tip was fed to me by my young drafter who remarked "I can get the roof object to pretty much do what I like now!".
Ok to restress the rules;
- The Eave line cannot overlap itself but the overhang can but only with a gap between.
- I turn off the eave line as it doesn't represent anything I want to show on my drawings. There may be times when the eave line path required to get the roof object as you want it is not what you want to show either.
- Stretch - don't drag vertice
-Odin Cary found that you may need to have no general overhang set for the roof to work at first so you may need to add overhangs later rather than set them as default.
-Don't forget you can add vertices by my Trim Trick if you need to add extra edges but it may well be quicker to recreate it.
 Here is a closeup on how to get that overhang happening in another common situation. Here the secret is a simple gap where it overlaps. Again the blue line would be turned off and you are left with a clean roof shape. I would stretch the inside snapback blue line to the left once created to line up with the forward ridge. This will align the underhang with the main roof as you will see if you do it.
Oh dear...... I am going to have to go back and edit my earlier blogs !! agian!
BTW in case you didn't realise, in IE you can RC on an image and ask to open in another TAB and it will open a larger image you can more easily read. You can also hold the CONTROL key and scroll your mouse to enlarge a web page display.Cheers
Roof On
Monday, March 15, 2010
Roof Object part 10 - the Hole Truth
Ok I did say I would offer another tip about putting holes in the ACA Roof Object.
Well the Truth is you can't. Be nice to be able to wouldn't it!
UPDATE: Best practise shown in my video on youtube here.
Whole Roof Object Playlist here.
But I can get you close enough to get the job done in an efficient manner without resorting to slabs.
Here I'm going to show you how to create....
Dormer Roofs (ok this is another Sergej tip and he keeps telling me I have to share this one) but this technique could be used for adding any hole.


Note 1; Odin has pointed out to me that you don't need to start with an ME. Using the command MassElementConvert (or just type MassElement and use the C option) you can turn a roof odject and many other objects into an ME. I tried it with a mess of aec objects and solids and it worked with them all. If you have shapes that are part of your roof that are not suited to a RO or even slab, then feel free to use any object required. He also emphasises that using the model explorer will allow you to edit more freely later whereas my approach means to edit is to basically delete or keep the original elements to remake your shape. You then have to freeze or export the objects for safekeeping but the brilliance of the MODELEXPLORER is it keeps all the objects hidden away unless you need to access them.
OLD SCHOOL NOTICE: Subsequent to Odin's helpful tip this is not the preferred method although it will work. The Best approach (See Odin's note) is to use MODELEXPLORER as it retains all the parts of your roof and you can edit later.
Create a small MassElement (ME) (*see note 1 below) on your roof layer in one corner in a style defined as 'Roof'. This should be completely inside the roof object (It's going to disappear). Next we create ME objects to use as subtractives for the dormer holes that would be cut out of the main roof. These have no need of any style. (*1 After we've finished maybe put these items with your main roof object onto a non-print layer to be frozen later or WBLOCK them out as a separate drawing (out the way) as you may want to go back and edit the roof.)


You know this is a great trick and the funny thing is that Odin Cary showed us all years ago in this page in his instruction set. I did read it but didn't understand the potential. This method improved and simplified in the next release after he wrote his article and I show here how simple it has become.
 I've shown a simpler example so hopefully together we can show you that this could be a great option to create that Dormer roof or other complex roof with a hole for your next project. Odin's example uses the model explorer which still works and may be easier to edit but it's no longer necessary.

And that's the hole truth.
.Cheers
Well the Truth is you can't. Be nice to be able to wouldn't it!
UPDATE: Best practise shown in my video on youtube here.
Whole Roof Object Playlist here.
But I can get you close enough to get the job done in an efficient manner without resorting to slabs.
Here I'm going to show you how to create....
Dormer Roofs (ok this is another Sergej tip and he keeps telling me I have to share this one) but this technique could be used for adding any hole.
We start with our roof sketched out using the roof object. We add our dormers, and it looks great on the sketch & 3D but now we are onto working drawings and we want to subtract the holes to do sections and interior shots. Ulp! Do we explode to aecSlabs NOooooooooooo!
Here's what I would do :


Note 1; Odin has pointed out to me that you don't need to start with an ME. Using the command MassElementConvert (or just type MassElement and use the C option) you can turn a roof odject and many other objects into an ME. I tried it with a mess of aec objects and solids and it worked with them all. If you have shapes that are part of your roof that are not suited to a RO or even slab, then feel free to use any object required. He also emphasises that using the model explorer will allow you to edit more freely later whereas my approach means to edit is to basically delete or keep the original elements to remake your shape. You then have to freeze or export the objects for safekeeping but the brilliance of the MODELEXPLORER is it keeps all the objects hidden away unless you need to access them.
OLD SCHOOL NOTICE: Subsequent to Odin's helpful tip this is not the preferred method although it will work. The Best approach (See Odin's note) is to use MODELEXPLORER as it retains all the parts of your roof and you can edit later.
Create a small MassElement (ME) (*see note 1 below) on your roof layer in one corner in a style defined as 'Roof'. This should be completely inside the roof object (It's going to disappear). Next we create ME objects to use as subtractives for the dormer holes that would be cut out of the main roof. These have no need of any style. (*1 After we've finished maybe put these items with your main roof object onto a non-print layer to be frozen later or WBLOCK them out as a separate drawing (out the way) as you may want to go back and edit the roof.)

Select your 1st ME, right click and add (union) the roof object to the ME using the Boolean functions and then also Subtract the dormer hole objects the same way. No need to add the dormer roofs as they can stay separate roof objects (unless you want to!). Done! You can add the roof material to your roof ME style the same as the RO's.

*1 Keeping the original roof object and negatives allows you to make adustments later if required. Reposition and recut holes.

You know this is a great trick and the funny thing is that Odin Cary showed us all years ago in this page in his instruction set. I did read it but didn't understand the potential. This method improved and simplified in the next release after he wrote his article and I show here how simple it has become.

Tip: When creating the dormer roofs here I made a square roof and gave the back edge a 145d pitch (180d - 35d (my roof pitch) to get the dormer to run into the roof. However the Roof Object will give you am unwanted face on the inside and also square off the overhang where it meets the roof and I had tricks to work around this - WRONG WAY. Duh! Create a 5 sided object with the back 2 edges at 90d to nestle into the roof. Simple & done.

And that's the hole truth.
.Cheers
Friday, January 15, 2010
Roof Object part 9
 (Yeh I know, like a dog at a bone....)
I just had to post this little gem from Sergej. He emailed this cute cottage pic showing a portion of roof that neatly meets into the main roof without influencing it. Notice how the entrance roof joins into the roof on the left but there is a portion of the main roof behind that continues as though this lower roof is not there.
This doesn't work with the ACA Roof object I had no ideas about how to get this to work except using a separate object and trimming them around each other. Trouble is how to work out where to trim and how to keep the slopes correctly orientated.

 Autodesk please let him have another go at the roof object. With all the time he has spent honing his roof programming skills he could give some great upgrades to this roof object tool.
Here is another not uncommon situation where Sergej's updates to the Spirit tool would be great if they were available in the ACA Roof Tool. Here I show an octagon roof that nestles at the corner of a hip roof. Using the RO, we have no way of adding the extra slopes because they are inside the controlling edges.
UPDATE: See youtube video where I describe how this CAN be done using Odin's MODELEXPLORER trick
Here is a coloured view showing showing the Spirit roof with a Sub-Roof object. I've yellowed a portion of roof that has no controlling lower edge that's perpendicular to the slope as you require in ACA (including the aecSlab Object). I could see that I could use a second roof and trim it to shape but the slope is hard coded to be perpendicular to your edge so it's going to fall apart!
I might come back and have a look at how to work out the trim lines on the 1st roof I've shown here but as a hint, it involves constructing the 2 roof's ensuring they are interlocked and taking a snapshot in plan view (hidden line) to get the right roof lines and using those as trim lines. The connecting roof' edges will have 90d slopes. We could do the same for the 2nd example I show here if I leave tiny 90d to slope control edges and hope no one notices.
Sergej tells me that with his Spirit sub-roof, he can create the 2nd roof and have it automatically calculate how it interacts with the main roof, subtract the overlapping portion and still maintain all it's slopes. What's more it can be amended and still update correctly. I assume it remembers the original trimmed perimeters. Oh to have that in ACA!! Yes please! UPDATE: It was thinking about Sergej's explanation of his sub-roof mechanism in his Spirit roof tool that brought me to the understanding of how we can do it in ACA. It's the same way just not automatic like his Spirit tool. I'm sure you could resolve the first example I've shown here as well using this method.
Another problem solved with the ACA / ADT roof object !!!!!!!!!!
Tuesday, January 5, 2010
Roof Object - Part 8 - getting round it!
continuing my rants on the ADT/ACA Roof Object (not slabs)... (see all roof object posts)
Creating a Round roof
I'm sure you know that you can create a round roof, either as a complete circle or as part of an overall roof. When you select a round roof, each arc will be an edge with 2 end points and a mid point even though you may appear to have many hips. You can change the appearance for the smoothness of the curve (& number of hips) by editing the edge (Selecting the Right Roof Object and Right Click option) and increasing or reducing the number of segments (max 30) to represent the curve. Whilst 30 may look the smoothest in real terms, a round roof is built with a number of segments (hips) so you may be best to match the contruction number for an accurate representation.
 There doesn't appear to be any way to create a curved roof using the command line but you can create one by applying the Roof tool to curved linework or walls. Note that ;

You can also create curved roofs in the vertical plane for barrel vaults, eyebrows and igloos. You can't create a smooth curve but can add multiple changes in pitch to approximate the curve which again is how they are generally constructed in real life. Now the effort to add these multiple pitch changes is no small task so you would like to know how the resultant estimate 'curve' will look before you begin to ensure you are going to be happy with it. Also you need to be able to enter exactly each pitch and height changes to get the appearance of a constant curve not spend all day guessing at the numbers? So how?
Well I have a simple idea to give you the exact data to be entered in the roof edge to get exactly the result you were expecting.
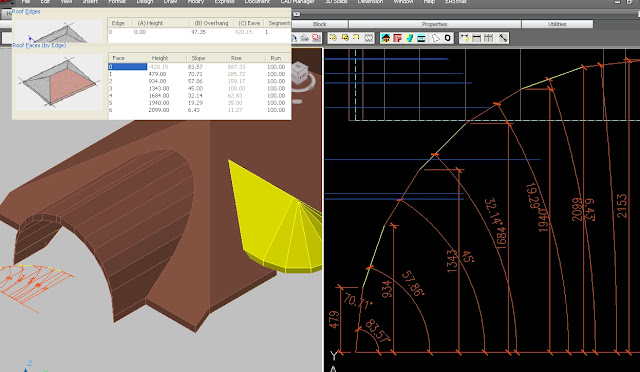 Draw your Arc in elevation view as it would appear adjacent with the model. Use the DIVIDE command to place Points around the Arc. Use an even number to land one point at the apex if you drew the whole Arc (I only drew half!). . Draw a PolyLine on a different layer joining the Points and then turn the other layers off. You should now be left with the Polyline stepping around your curve and be able to estimate whether you are happy with the resulting estimation of the curve. (This will be on your aecElevations as well as any rendered model.) If not - erase the points and use the divide command again increasing the points if you want a smoother curve. Once satisfied, you can dimension each point by angle and height as shown above and this will give you the numbers you enter into an edge on your roof object. OR... you could simply draw a polygon instead of the PLine and have your segments a lot quicker! Again adjust the number of sides until you are happy and then use the procedure above to measure each point to enter into your RO. He's pointed out this is also useful for Roman & Gothic arches. Thanks for sharing this cool tip Robert. As James points out, you can also attach an edge profile to an aecSlab to create the curve. Your slab would be a very narrow ridge at the apex and the curved profile both sides would give you your round roof. You can trim slabs with a pline to fit it into your main roof.
TIP: Be aware the height numbers are for a roof object with it's elevation at 0. If you need to adjust for a different baseline of your roof object, stretch all your dimensions (not the angle ones) down or up at once if necessary to add/delete any extra required.
With this technique, you can create an Eyebrow roof out of a normal gable roof as illustrated, or a barrel vault roof or your own special creation etc.
There is a limitation of the roof object shown here for the eyebrow roof. The Roof object thickness stays perpendicular to the main roof pitch and does not dynamically adjust with the changes in pitch as shown in the picture. For me this would be covered by a gable end treatment (Structural object) but would also be evident in any section. (Note that Sergej's updated Spirit roof tool has no problem with keeping the roof thickness constant!)
Inverted roof
 You can also create a Concave or Convex (bullnose) curve to your roof though I may use a wall style for these (see here and here). The other option as James has shared is to add a profile to a slab object so the slab itself is only a very small postion and the curve is achieved with the profile. Very easy to do if your roof line is constant.
Copy & paste Trick (sergej's tip)
 If you are looking at doing multiple pitches to more than one edge with the ACA Roof Object as shown above, it can get tedious real quick entering each height and pitch on a number of edges. However once you have entered a series to one edge, if you click in the first column of the face box and Control C to copy, you can then move to another edge and paste the same numbers (yes all three columns). If you had originally selected the 2nd (or more) edge already, it will be available in the dialogue box to paste to. Ok it's not perfect. Be nice to be able to alter a number of edges at once but it's quicker than doing each edge individually. Oh and it is a little temperamental sometimes and may need caressing to get the paste to overwrite.
Oh didjaknow?
Creating a Round roof
I'm sure you know that you can create a round roof, either as a complete circle or as part of an overall roof. When you select a round roof, each arc will be an edge with 2 end points and a mid point even though you may appear to have many hips. You can change the appearance for the smoothness of the curve (& number of hips) by editing the edge (Selecting the Right Roof Object and Right Click option) and increasing or reducing the number of segments (max 30) to represent the curve. Whilst 30 may look the smoothest in real terms, a round roof is built with a number of segments (hips) so you may be best to match the contruction number for an accurate representation.

 There doesn't appear to be any way to create a curved roof using the command line but you can create one by applying the Roof tool to curved linework or walls. Note that ;
- You cannot create a completely round roof from a circle linework or 2 Arcs so use 2 arc'd wall objects (2 arcs - because you can't create a completely circular wall with one wall either!).
- You possibly can't create a roof with a round portion from linework unless it's a closed polyline. (Well that's how I had to do it).

Well I have a simple idea to give you the exact data to be entered in the roof edge to get exactly the result you were expecting.
Draw your Arc in elevation view as it would appear adjacent with the model. Use the DIVIDE command to place Points around the Arc. Use an even number to land one point at the apex if you drew the whole Arc (I only drew half!). . Draw a PolyLine on a different layer joining the Points and then turn the other layers off. You should now be left with the Polyline stepping around your curve and be able to estimate whether you are happy with the resulting estimation of the curve. (This will be on your aecElevations as well as any rendered model.) If not - erase the points and use the divide command again increasing the points if you want a smoother curve. Once satisfied, you can dimension each point by angle and height as shown above and this will give you the numbers you enter into an edge on your roof object. OR... you could simply draw a polygon instead of the PLine and have your segments a lot quicker! Again adjust the number of sides until you are happy and then use the procedure above to measure each point to enter into your RO. He's pointed out this is also useful for Roman & Gothic arches. Thanks for sharing this cool tip Robert. As James points out, you can also attach an edge profile to an aecSlab to create the curve. Your slab would be a very narrow ridge at the apex and the curved profile both sides would give you your round roof. You can trim slabs with a pline to fit it into your main roof.TIP: Be aware the height numbers are for a roof object with it's elevation at 0. If you need to adjust for a different baseline of your roof object, stretch all your dimensions (not the angle ones) down or up at once if necessary to add/delete any extra required.
With this technique, you can create an Eyebrow roof out of a normal gable roof as illustrated, or a barrel vault roof or your own special creation etc.
There is a limitation of the roof object shown here for the eyebrow roof. The Roof object thickness stays perpendicular to the main roof pitch and does not dynamically adjust with the changes in pitch as shown in the picture. For me this would be covered by a gable end treatment (Structural object) but would also be evident in any section. (Note that Sergej's updated Spirit roof tool has no problem with keeping the roof thickness constant!)
Inverted roof
 You can also create a Concave or Convex (bullnose) curve to your roof though I may use a wall style for these (see here and here). The other option as James has shared is to add a profile to a slab object so the slab itself is only a very small postion and the curve is achieved with the profile. Very easy to do if your roof line is constant.
Copy & paste Trick (sergej's tip)
 If you are looking at doing multiple pitches to more than one edge with the ACA Roof Object as shown above, it can get tedious real quick entering each height and pitch on a number of edges. However once you have entered a series to one edge, if you click in the first column of the face box and Control C to copy, you can then move to another edge and paste the same numbers (yes all three columns). If you had originally selected the 2nd (or more) edge already, it will be available in the dialogue box to paste to. Ok it's not perfect. Be nice to be able to alter a number of edges at once but it's quicker than doing each edge individually. Oh and it is a little temperamental sometimes and may need caressing to get the paste to overwrite.
Oh didjaknow?
- When you create a roof object, it remembers the last pitch for next time but not the last edge cut. (I think it writes it to the registry!)
- Once you edit some of the edges, adding gables etc, you may not be able to edit the main pitch via the properties pallete and may need to edit each edge at a time! Sigh! Therefore it may be quicker to remove a pitch (gable?) adjustment, change the roof pitch and then re-enter the gable.
Saturday, November 14, 2009
Roof Object part 7
Ok I'm still playing with this tool and have found good solutions to some other difficult roof layout problems. (ok I also got some inside tips from the creator).
(Click here for all Roof Object related posts)
Rising (Falling) Eave (Sergej's tip)
Think of a barn roof with an angle sliced off and you still want the roof to look as though it's on a square footprint. You don't want the odd angled wall to affect the ridge line and it's not obvious how! Here's a very simple work around. Have a very small straight edge before the raking eave! You can make the straight edge so small it won't appear even if dimensioned but it will still get you the effect of what you want if it has the roof pitch. In fact you can use the trim command on a squared off roof which will automatically set the angled edge to 90 and it will work (Just make sure to leave a tiny portion straight. How easy was that !!! Slabs peh!
Constant Ridge Line
This is one that I have recently discovered because Sergej asked me how long it would take to do this with the ACA roof object. He can do it very quickly in his Spirit's roof tool. First let's look at a simple example. By setting the recessed edge to a 90d slope it no longer influences the ridge line and we get our straight ridge.
 But if we have another edge it no longer works so what can we do. You may have tried to guess a height and been frustrated that you just can't quite get the exact height required to heal the ridge line and an undesired line appears in your plan view.
 Well here's another use for my Trim trick. Draw a line across in plan view from your inset roof position and using your snaps draw a diagonal line from where it intersects your main roof and trim the roof. In isometric view you can now use the ID command to get the exact height at this point. NOTE: YOU MUST HAVE UNITS SET TO MAXIMUM accuracy to get this to work.
 Copy the z number from the command line to your clipboard using Control C. Now undo (control Z) the unwanted trim restoring your roof and then select the difficult edge. Pasting your z height into the edge height and restoring the pitch if necessary and your ridge line will be whole again. Wow! That was easy too! Too Easy! And you thought slabs were necessary!
(Tip: If your roof object elevation is other than 0, you may need to add that to the z number to get it's height correct)
 Here's ACA roof objects (3) of the original roof picture that Sergej sent me thinking it would take a long time to produce with his ADT1 roof object but it's cleverer that he thought! Using the above trick for the difficult 2nd edge on the same slope and the trim command I had completed it within minutes of him sending the photo.
Hole in One
No not golf! When people ask how to create a hole they may be asking several things. Here's some tips for creating holes in different circumstances.
Dormer Holes
I will deal with this one in a separate post but there is a solution using the roof object that may suit your situation.
Wrap around verandah.
Let's say you have a colonial house with a verandah all around. Is there a roof object solution? Well I've surprised Sergej with this one and he calls it a bug but it does work. Add a 2nd pitch to just one edge at 0d and the centre disappears. Ok you will need to experiment to get the right height (maybe use the trim and ID command??)
Try it with a round roof!
Also try a double slope roof and set the 2nd slope to 90d. (This is Sergej's official solution!). mmm.... that might be a simpler solution!
Central Courtyard
How about a central open hole as in a chinese courtyard. I haven't found a way yet but you can wrap your roof mostly around the yard and finish each end very close together to give the appearance of there being a hole in the centre. The point about doing it on a corner is there is already a line there and an extra line slightly apart will be invisible.
Well hopefully again I have challenged your view of the limitations of the ACA/ADT roof object. Yes it does have them but they are probably a lot further down the track than you have been given to believe.
Why would use the roof object over slabs? Well it heals itself as you stretch prod & alter the shape. That's got to be a good idea. In my work on putting units on tight sites I am constantly stretching and moving portions around and to have the roof just 'deal with it' is great. I hope to post some competent solutions to dressing off your roof both for rendering and elevations in the future as well as just maybe some more tips so come back.
(Click here for all Roof Object related posts)
Rising (Falling) Eave (Sergej's tip)

Think of a barn roof with an angle sliced off and you still want the roof to look as though it's on a square footprint. You don't want the odd angled wall to affect the ridge line and it's not obvious how! Here's a very simple work around. Have a very small straight edge before the raking eave! You can make the straight edge so small it won't appear even if dimensioned but it will still get you the effect of what you want if it has the roof pitch. In fact you can use the trim command on a squared off roof which will automatically set the angled edge to 90 and it will work (Just make sure to leave a tiny portion straight. How easy was that !!! Slabs peh!
Constant Ridge Line

This is one that I have recently discovered because Sergej asked me how long it would take to do this with the ACA roof object. He can do it very quickly in his Spirit's roof tool. First let's look at a simple example. By setting the recessed edge to a 90d slope it no longer influences the ridge line and we get our straight ridge.
 But if we have another edge it no longer works so what can we do. You may have tried to guess a height and been frustrated that you just can't quite get the exact height required to heal the ridge line and an undesired line appears in your plan view.
 Well here's another use for my Trim trick. Draw a line across in plan view from your inset roof position and using your snaps draw a diagonal line from where it intersects your main roof and trim the roof. In isometric view you can now use the ID command to get the exact height at this point. NOTE: YOU MUST HAVE UNITS SET TO MAXIMUM accuracy to get this to work.
 Copy the z number from the command line to your clipboard using Control C. Now undo (control Z) the unwanted trim restoring your roof and then select the difficult edge. Pasting your z height into the edge height and restoring the pitch if necessary and your ridge line will be whole again. Wow! That was easy too! Too Easy! And you thought slabs were necessary!
(Tip: If your roof object elevation is other than 0, you may need to add that to the z number to get it's height correct)
 Here's ACA roof objects (3) of the original roof picture that Sergej sent me thinking it would take a long time to produce with his ADT1 roof object but it's cleverer that he thought! Using the above trick for the difficult 2nd edge on the same slope and the trim command I had completed it within minutes of him sending the photo.
Hole in One
No not golf! When people ask how to create a hole they may be asking several things. Here's some tips for creating holes in different circumstances.
Dormer Holes
I will deal with this one in a separate post but there is a solution using the roof object that may suit your situation.
Wrap around verandah.

Let's say you have a colonial house with a verandah all around. Is there a roof object solution? Well I've surprised Sergej with this one and he calls it a bug but it does work. Add a 2nd pitch to just one edge at 0d and the centre disappears. Ok you will need to experiment to get the right height (maybe use the trim and ID command??)

Try it with a round roof!
Also try a double slope roof and set the 2nd slope to 90d. (This is Sergej's official solution!). mmm.... that might be a simpler solution!
Central Courtyard

How about a central open hole as in a chinese courtyard. I haven't found a way yet but you can wrap your roof mostly around the yard and finish each end very close together to give the appearance of there being a hole in the centre. The point about doing it on a corner is there is already a line there and an extra line slightly apart will be invisible.
Well hopefully again I have challenged your view of the limitations of the ACA/ADT roof object. Yes it does have them but they are probably a lot further down the track than you have been given to believe.
Why would use the roof object over slabs? Well it heals itself as you stretch prod & alter the shape. That's got to be a good idea. In my work on putting units on tight sites I am constantly stretching and moving portions around and to have the roof just 'deal with it' is great. I hope to post some competent solutions to dressing off your roof both for rendering and elevations in the future as well as just maybe some more tips so come back.
Monday, November 9, 2009
Up on the Roof.
I have to tell you a story about the ACA Roof Object (RO). When I discovered that you could trim it and get another vertices, I emailed (first time) the ADT master, Cary Odin of Archidigm and asked him if he knew it could be done. He said he had trimmed it straight and the result wasn't too productive and thought no more of it. He also mentioned that he had spoken with the german programmer who created the roof object, having once worked across the road from Autodesk and being able to converse with some of the programming team in the early days.
So on top of my blogs revealing what the RO can do, I 'hatched a plot' to make a very public statement about it's virtues, sharing tips and tricks and showing how useful it can be and also to help understand it's rules and limitations. I made a public loud noise to see if the original programmer would reveal himself. So I posted my Hints & Tricks .dwg file in the Adesk NG and at AUGI. I was already happy to share my tricks but I also thought it would be interesting to see if he could share any hidden tricks that we hadn't discovered and also maybe what he thought of the whole 'roof object' discussion. Maybe I could convince him to create his own advanced roof tool plug-in!
 So I now have a few more tricks to share with you from the creator himself. I've even been able to share a trick or two with Sergej although he calls one (at least) a bug, but it's a useful one just the same.
So what of the ACA roof object? Sergej has shared with me what he is able to do in Spirit's version and how easy it would be to update the ADT1 version of the roof object to do so much more. But Autodesk has not the desire (yet?). Why? Why are they (intentionally?) crippling this great product with a 10 year old roof tool that they refuse to update despite many calls in the wish lists. I've seen that Revit now has a complete roof package tool. Why not ACA? Is there a political agenda rather than a customer based one? Is it because they want to force you to move to the more expensive Revit package? What other explanation am I left with?
 It's time again to review what's possible and easily accomplished by Autodesk in ACA and make some more noise so they know we haven't forgotten about the roof object (as though we accept the cludgey roof slabs as a peace offering). We want an improved roof tool. Even Roof slabs are not that clever anymore and badly in need of much more of an overhaul than they got in 09 (*1).
(*1) (slice a smidgeon off the Ribbon budget).
Well that spiked my interest because now the RO had a human behind it and like others in newsgroups, I have complained about it's limitations and lack of improvement. I wondered whether he minded the negative feedback it received which was really the fault of it's development being abandoned though thankfully it's still intact and working in the current release. Cary had mentioned that the programmer had said it was created to do a lot more than what we see.
So on top of my blogs revealing what the RO can do, I 'hatched a plot' to make a very public statement about it's virtues, sharing tips and tricks and showing how useful it can be and also to help understand it's rules and limitations. I made a public loud noise to see if the original programmer would reveal himself. So I posted my Hints & Tricks .dwg file in the Adesk NG and at AUGI. I was already happy to share my tricks but I also thought it would be interesting to see if he could share any hidden tricks that we hadn't discovered and also maybe what he thought of the whole 'roof object' discussion. Maybe I could convince him to create his own advanced roof tool plug-in!

Well I was surprised when I got a curious message on AUGI from a 'german programmer'. Emails went back & forth and now I know that Sergej Alexandrow, (a Russian immigrant) returned to Germany after working with Softdesk and then Autodesk on ADT1 in the U.S. and went on to create a new roof tool for a German CAD company Softtech (English version) within the program Spirit . Dr Sergej is a professor of mathematics (figures!) and has worked as a programmer, mostly on 'roof's which is his first love. (Here's one of his Spirit roof's)
 So I now have a few more tricks to share with you from the creator himself. I've even been able to share a trick or two with Sergej although he calls one (at least) a bug, but it's a useful one just the same.
Sergej has reminisced with me about the old days that he shared with the other programmers, some with whom he still works with today on Spirit. Sergej has now started a blog with some samples of his Spirit roof tool in action and yes some of them are just plain wacky (or scary) but he shows a number of tricks that we ACA users would love to see. Curved (both planes) roofs at a click, sub roofs, roofs with holes and dormers! Roof overhanging roof! Multiple slope roofs!, Hands up if you would like to see that in ACA?
So what of the ACA roof object? Sergej has shared with me what he is able to do in Spirit's version and how easy it would be to update the ADT1 version of the roof object to do so much more. But Autodesk has not the desire (yet?). Why? Why are they (intentionally?) crippling this great product with a 10 year old roof tool that they refuse to update despite many calls in the wish lists. I've seen that Revit now has a complete roof package tool. Why not ACA? Is there a political agenda rather than a customer based one? Is it because they want to force you to move to the more expensive Revit package? What other explanation am I left with?
 It's time again to review what's possible and easily accomplished by Autodesk in ACA and make some more noise so they know we haven't forgotten about the roof object (as though we accept the cludgey roof slabs as a peace offering). We want an improved roof tool. Even Roof slabs are not that clever anymore and badly in need of much more of an overhaul than they got in 09 (*1).
Stay tuned for Sergej's tips on the roof object - the ones I missed.
(*1) (slice a smidgeon off the Ribbon budget).
Tuesday, April 28, 2009
Roof Object - small Part 6

After I posted my roof object demonstration file showing the 'trim the roof object for an extra vertices' trick, Doug posted in the NG that he could simply recreate the whole roof quicker than trimming it to gain extra control points. I think this is important to note because of course 'just because you can do something ...... ' Doug I believe was at least partly referring to the ability to change from hip (slope) to gable as you are creating the roof by altering the settings in the properties pallete. I tend to forget and have to alter it afterwards anyway. Some with the grips, others by edge editing and others by trimming. It's just good to know that you have these options.
I hope that Doug will confess when he resorts to trimming the roof instead of recreating :-)
update:
If my instructions on adding a vertice to the roof object are unclear to you, you can check out Odin's excellant tutorial here.
Subscribe to:
Posts (Atom)